


Architectural, Engineering & 3D Design
Perfecto Remodeling provides integrated Architectural, Engineering, and 3D Design services to support residential and commercial construction projects from concept through approval and build-out. These services are designed to ensure projects are properly planned, permitted, and coordinated before construction begins, reducing delays, revisions, and execution issues.
By aligning design, engineering, and construction requirements early in the process, we help clients move efficiently from planning to build with clear documentation and realistic solutions.
Detailed Service Breakdown
- Architectural Design & Space Planning
Development of architectural layouts, floor plans, and elevations tailored to project goals, building use, and code requirements, supporting efficient and functional design solutions.
- Structural Engineering Coordination
Preparation and coordination of structural engineering documents, including calculations, framing plans, and load requirements necessary for permitting and construction approval.
- MEP Engineering Support
Coordination of mechanical, electrical, and plumbing engineering as required to support system upgrades, layout changes, and code-compliant construction.
- 3D Design & Visualization
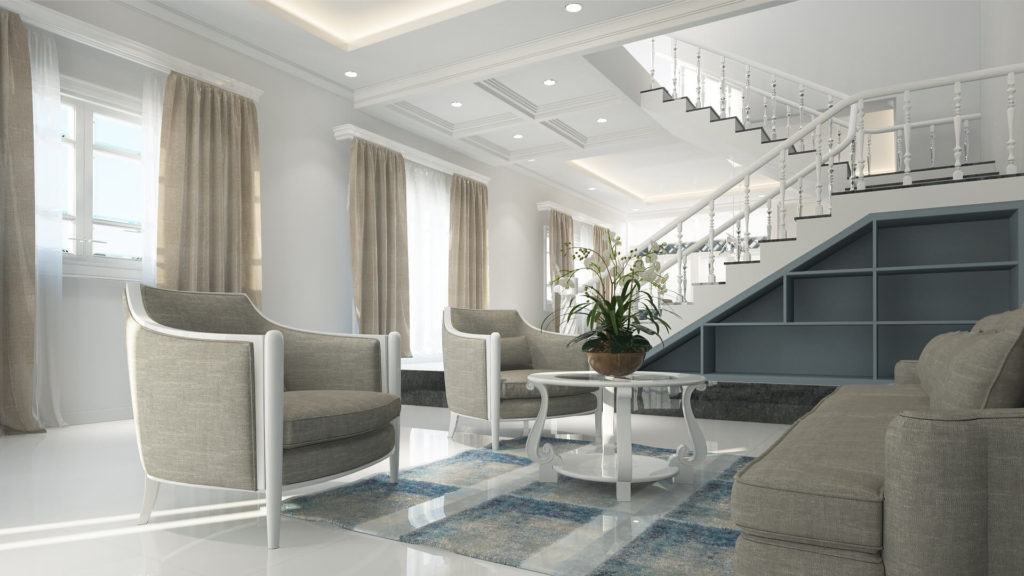
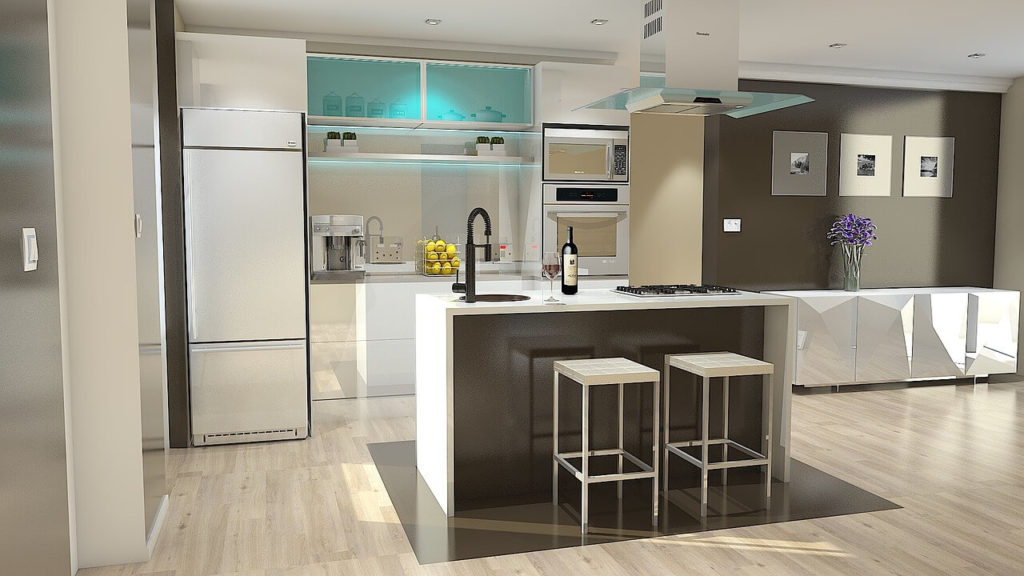
Creation of 3D renderings and visual models to help clients understand layout, proportions, and design intent prior to construction, supporting informed decision-making.
- Permit & Plan Submission Documentation
Preparation of complete plan sets and documentation required for permit submission, plan review, and coordination with local building departments.
- Design-to-Construction Coordination
Ongoing coordination between design documents and construction execution to ensure plans are buildable, accurate, and aligned with real-world conditions.
Benefits of Architectural, Engineering & 3D Design with Perfecto Remodeling
Streamlined transition from design to construction
Reduced permitting delays through accurate documentation
Improved coordination between design and build phases
Clear visualization to support confident decision-making
Integrated approach backed by licensed construction expertise